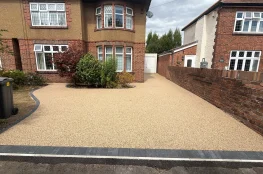
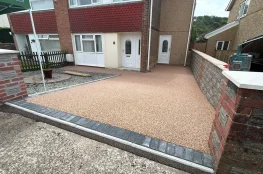
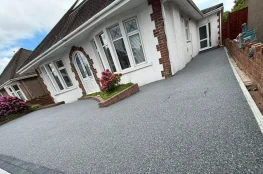
Dynas Powys 369m² Resin Driveway Case Study
Project Location:
Dynas Powys
Project Scope:
Heavy-Duty 369m² Footprint
Aggregate Blend:
UV-Stable "Cappuccino"
Installation Standard:
Premier 20mm Minimum Depth (SUV & EV Ready)
Key Features:
Full gravel excavation, hardcore compaction, open-graded tarmac base, and expertly 20mm trowelled resin overlay.
Step 1: The Heavy Groundwork & Hardcore Preparation
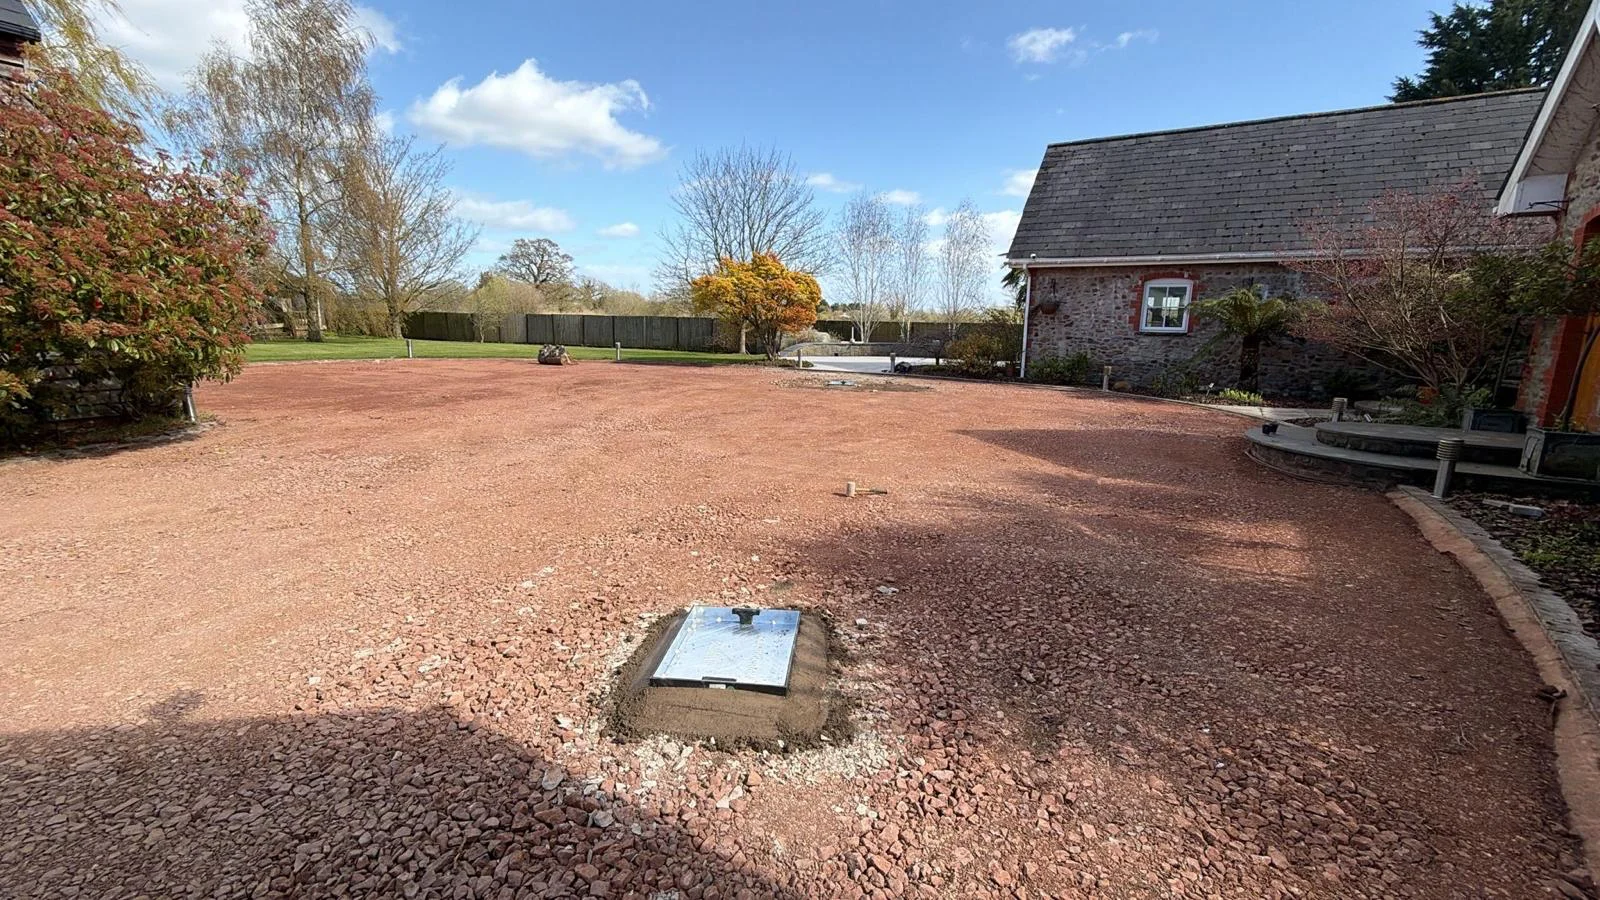
On a job of this scale, shortcuts are out of the question. A large driveway must be structurally engineered from the ground up to prevent future sinking, especially with multi-car usage and larger estate vehicles.
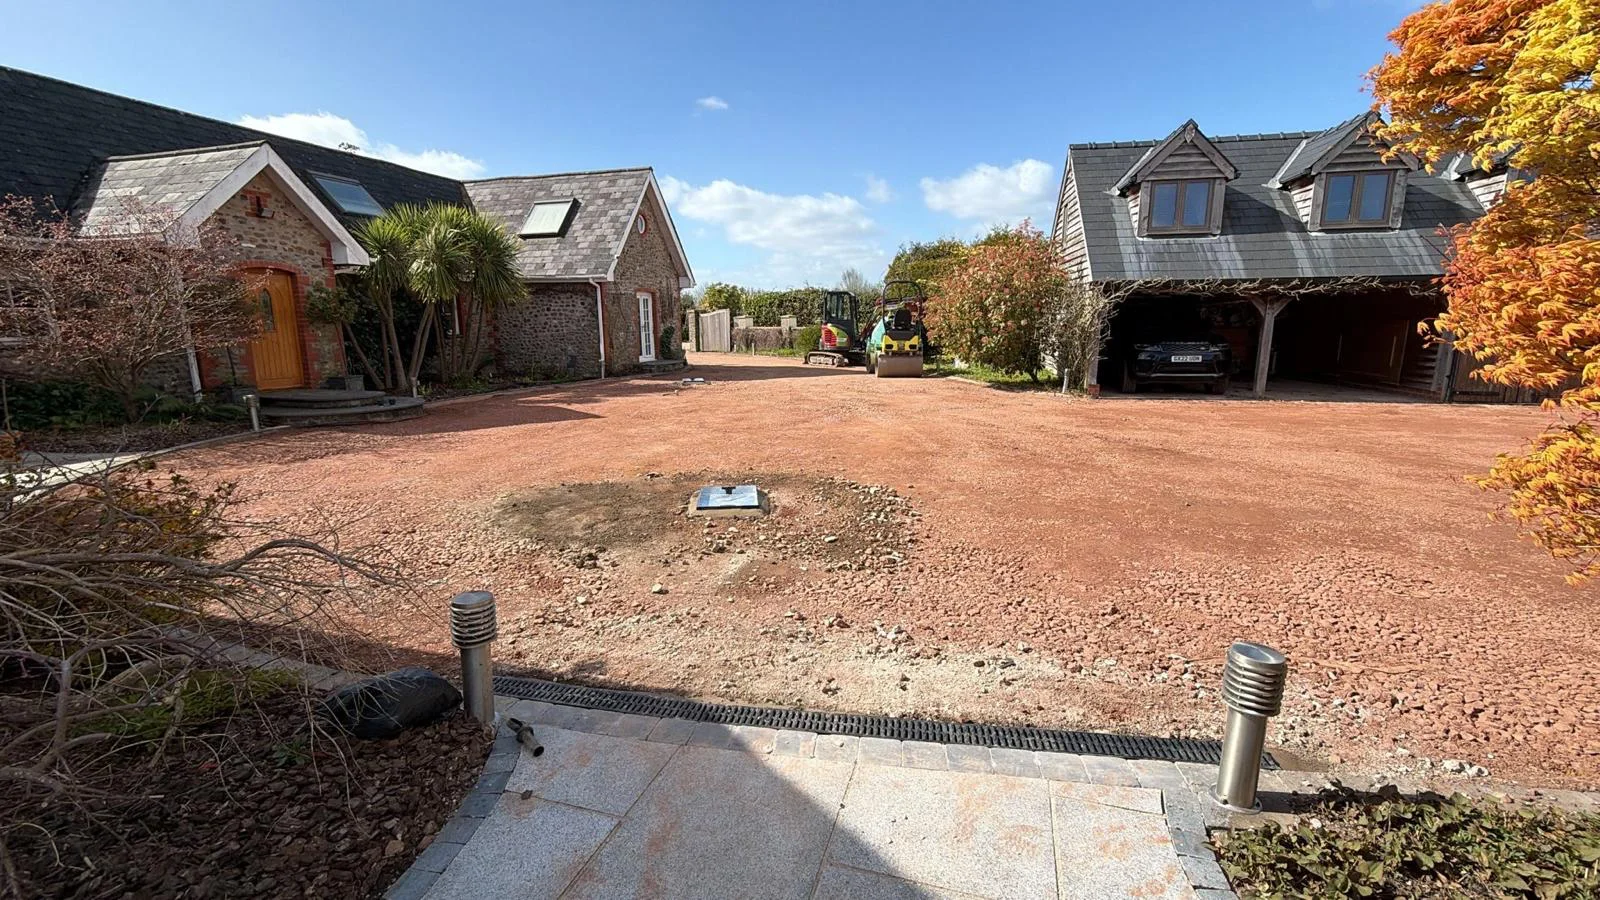
We began by completely excavating the moving layer of loose surface gravel across the entire 369m² area. Next, we imported, levelled, and thoroughly compacted a substantial sub-base layer of heavy-duty crushed stone hardcore. As you can see in Before Photos, this created an ultra-solid, completely stabilised foundation while keeping the main utility access and drainage channels flush and integrated into the layout.
Step 2: Ensuring Permeability with the Tarmac Base
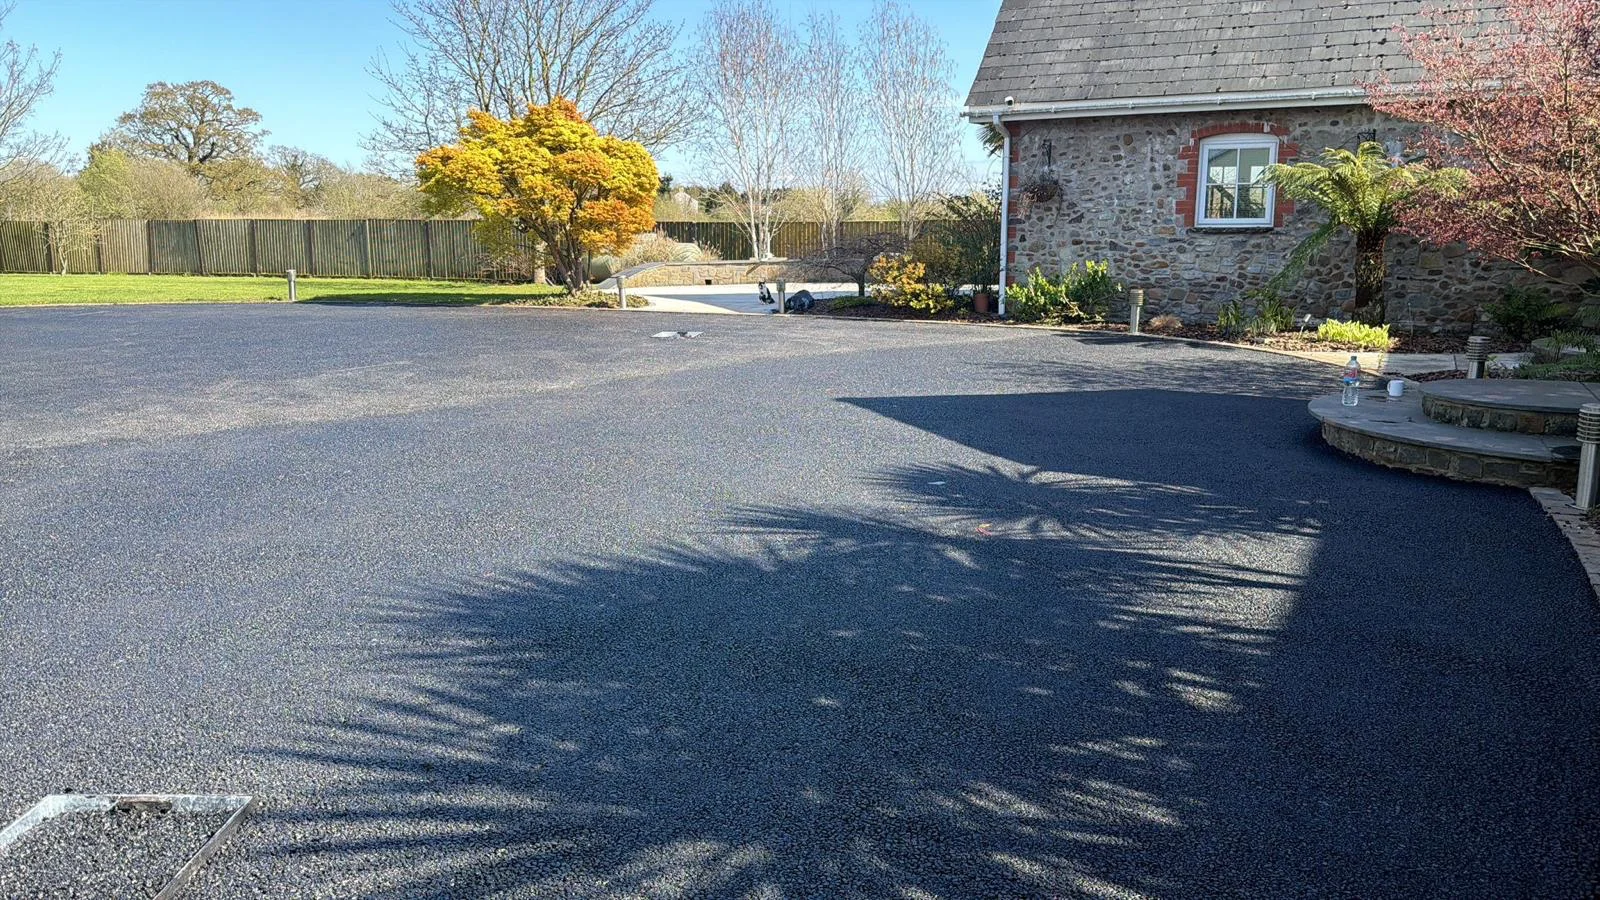
To complement the premium stone layer and ensure the driveway met strict SUDS drainage requirements, we applied our specialised intermediate base layer.
A brand-new, premium open-graded tarmac substrate was laid over the hardcore. This open-textured base provides a continuous, incredibly strong black binder course that acts as a porous sieve. Therefore, any rainwater passing through the upcoming resin flows effortlessly through this tarmac layer and down into the hardcore sub-base. Consequently, this ensures the surface is free of pooling water or ice patches.
Step 3: The After – A Flawless, Seamless 20mm Finish
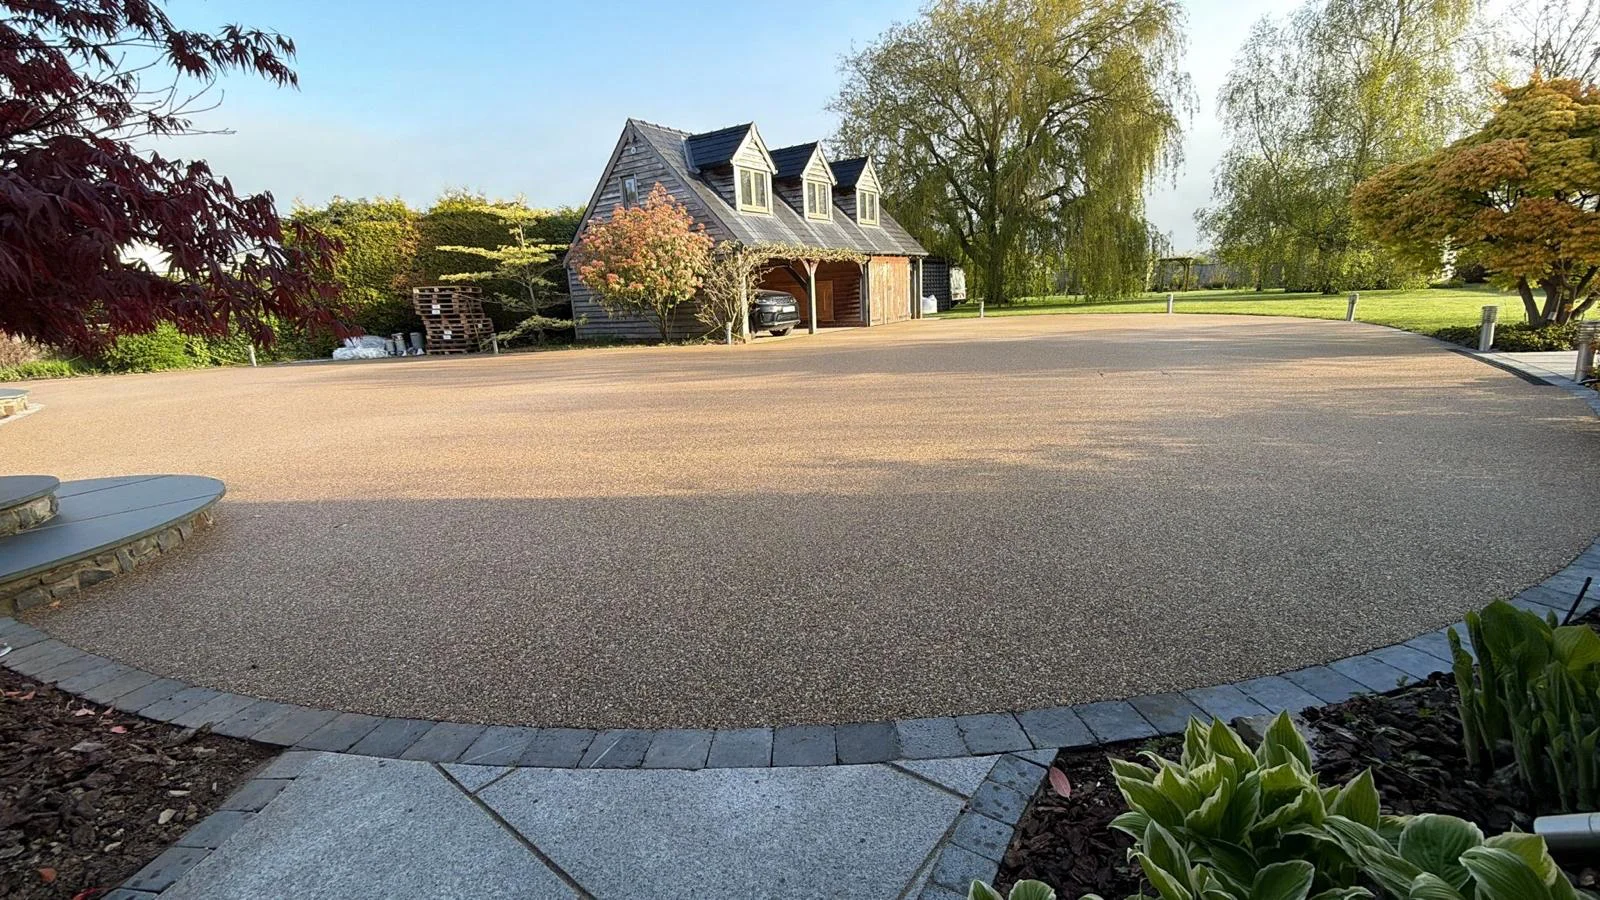
Once the extensive foundation work cured perfectly, our skilled team trowelled a premium Cappuccino aggregate blend over the entire 369m² expanse.
The results are absolutely breathtaking:
The Cappuccino Contrast: The warm, multi-toned rich earth tones of our Cappuccino blend perfectly frame the natural stonework of the main home and the rustic timber garage complex.
Bold, Clean Borders: We framed the sweeping curves of the massive courtyard with dark grey block paving borders, completely redefining the lawn lines and architectural boundaries.
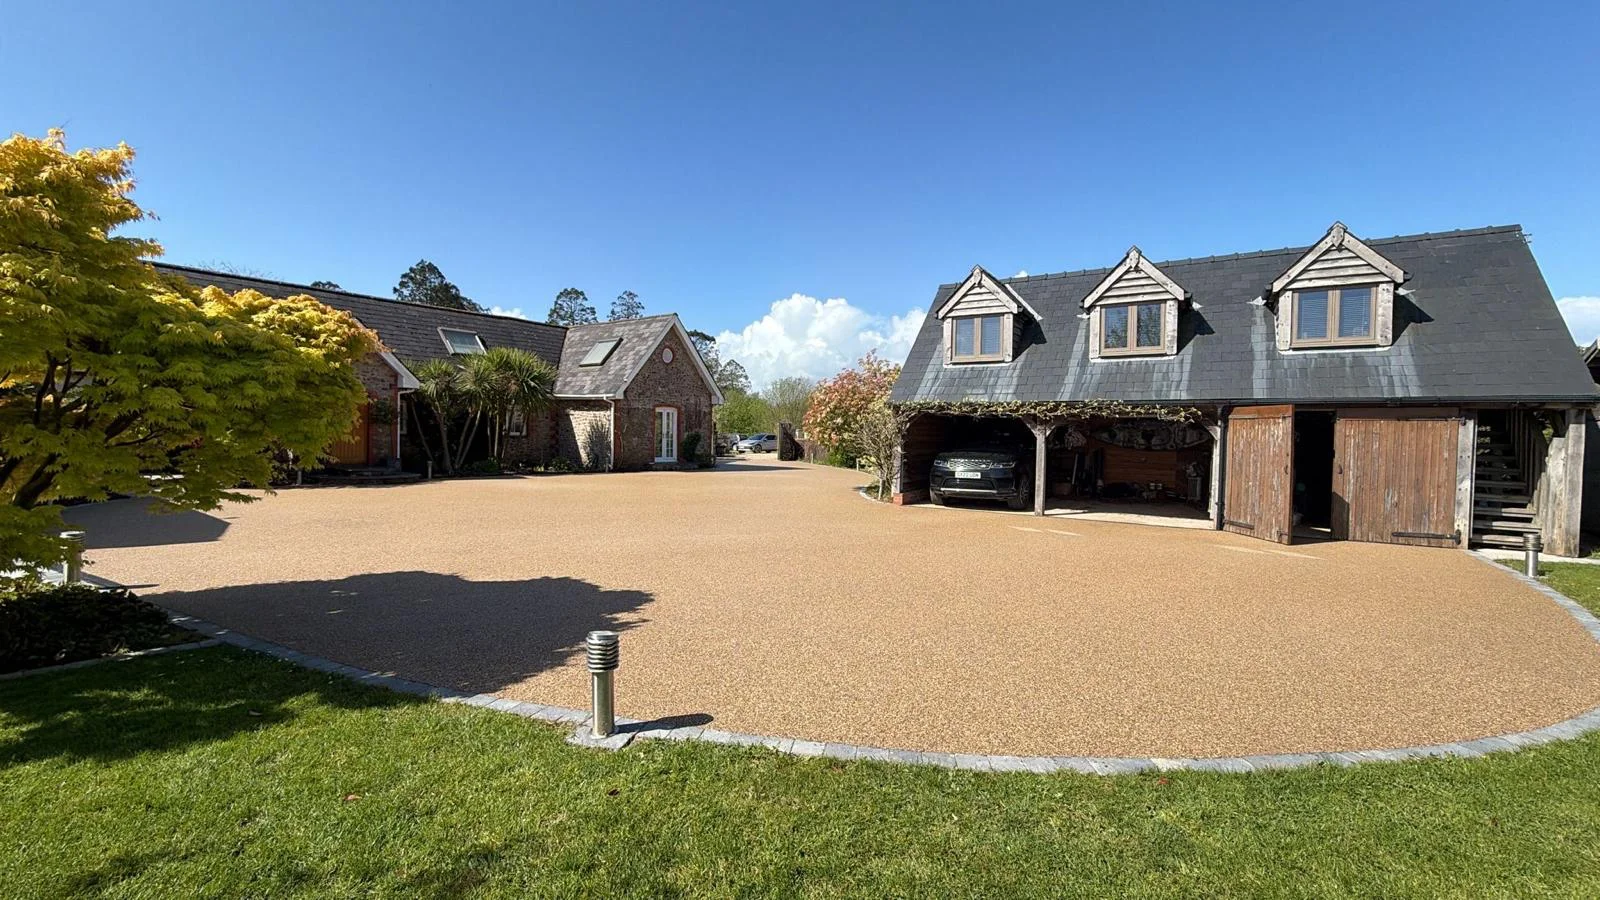
Flawless Levelling: Spanning an impressive 369m², there isn't a single joint line, seam, or stray piece of gravel in sight. Moreover, it's a completely level, beautiful, smooth surface built to our Premier 20mm depth standard to easily withstand turning vehicles without scuffing.
The Verdict:
This Saint Brides estate now features an entrance that completely matches its architectural grandeur. It has a smooth attractive finish that is intensely durable, highly functional, easy to maintain, manage weeds and is SUDs compliant.